
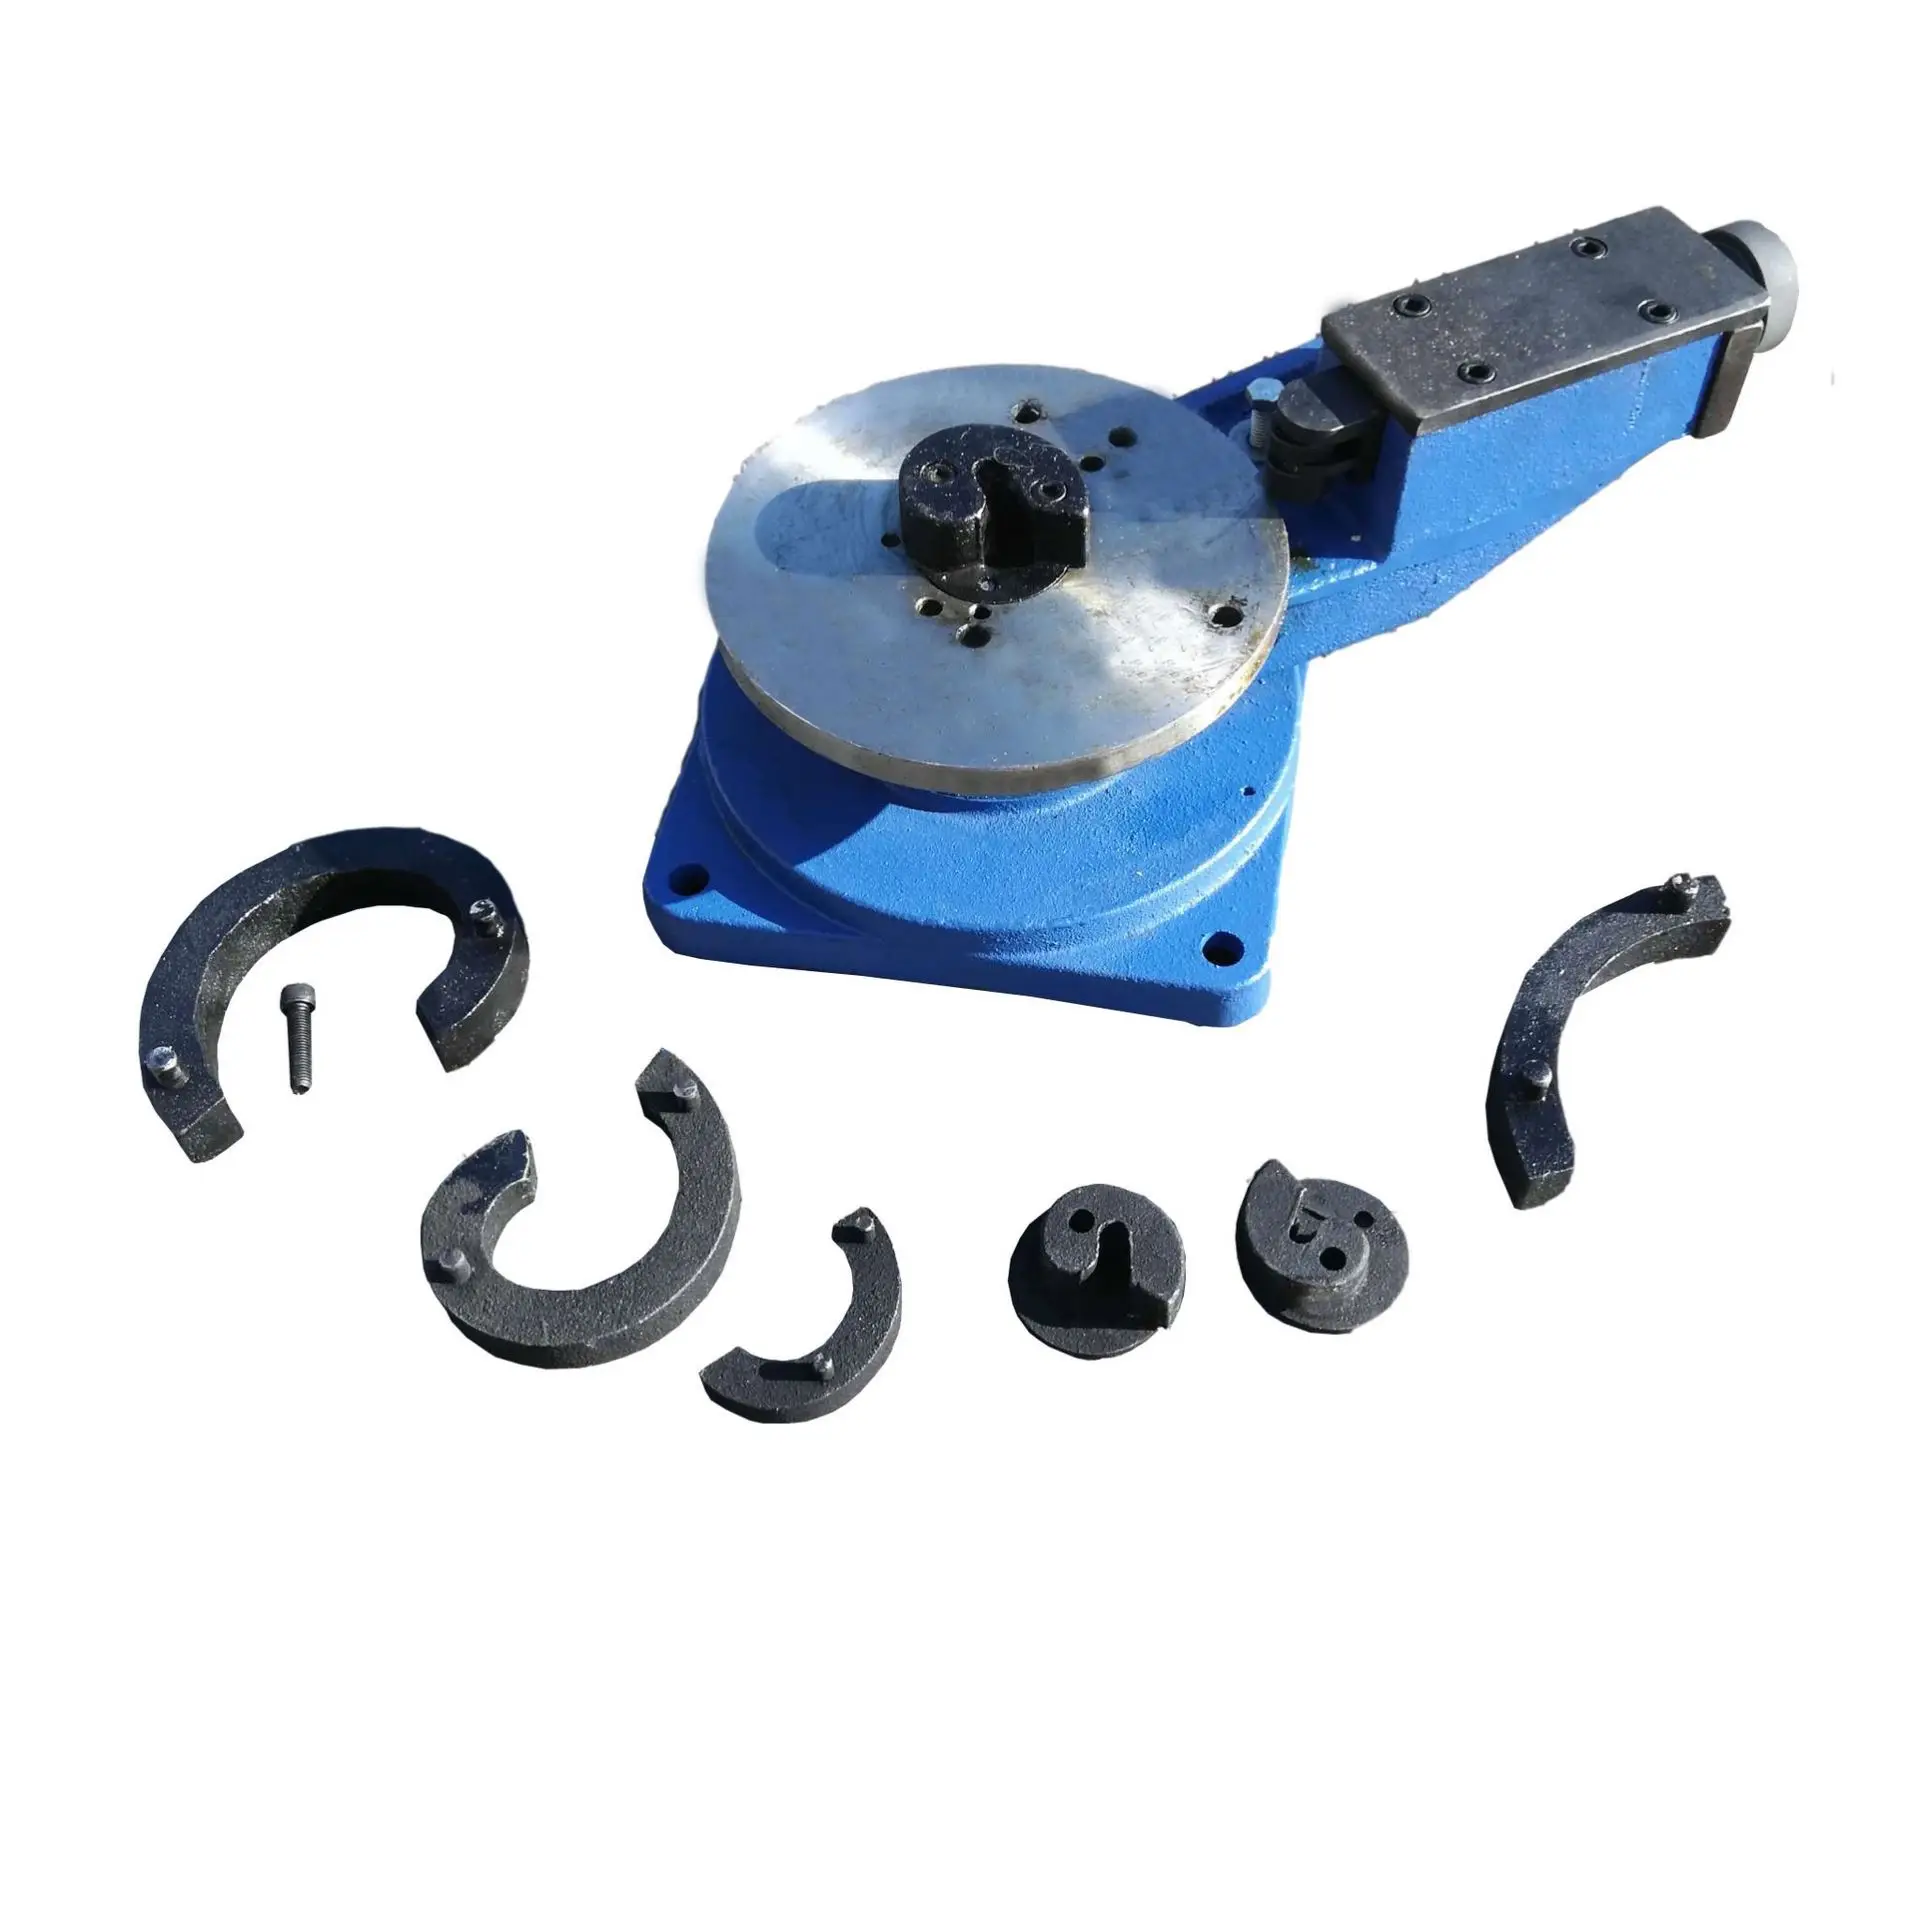
Source-controlled product identity
The Hoting queue record identifies this product as a manual pipe bender, spiral metal bender and multifunction manual steel or iron bending machine. Its compressed parameter record associates model DH-SBG with the following source values: flat steel capacity up to 30x8mm, square steel capacity up to 10x10mm, round steel capacity up to Ø10mm, recorded weight 29kg and recorded dimensions 52x30x22cm.
The source row is formatted as a compact capacity, weight and dimension table rather than a complete datasheet. It does not provide bending radius, maximum pipe diameter, material grade, bending angle, die set, mandrel, roller profile, adjustment method, dimensional tolerance, return spring, mounting holes, surface finish, certification, MOQ, warranty or lead time. This guide keeps those open fields as supplier-confirmation and acceptance-test requirements.
Product ID 1601276303558 should appear on the quotation, model plate, drawing, inspection record, packing list and after-sales documents. The title words “spiral,” “universal,” “pipe bender” and “metal production” describe the listing position; they do not establish a capacity beyond the normalized source values above.
Verified values and unresolved fields
| Source item | Recorded value | Procurement treatment |
|---|---|---|
| Model | DH-SBG | Confirm model plate, revision, drawing and whether the quoted die set belongs to this exact model. |
| Flat steel capacity | ≤30x8mm | Confirm whether this means width x thickness, material grade, bending orientation and minimum radius. |
| Square steel capacity | ≤10x10mm | Confirm whether the value applies to mild steel, the included tooling and a defined bend radius. |
| Round steel capacity | ≤Ø10mm | Confirm diameter measurement, material, die groove and whether pipe/tube capacity is different. |
| Weight | 29kg | Confirm net or gross status, included tooling, lifting points and packaging weight. |
| Dimensions | 52x30x22cm | Confirm whether these are machine-only, packed or maximum operating dimensions. |
| Bending geometry | Not supplied | Request minimum and standard centerline radii, tooling drawings and angle limits. |
| Accuracy and repeatability | Not supplied | Define angle, radius, springback and repeatability acceptance with sample parts. |
Define the bending application first
Manual bending equipment should be selected from the workpiece section, material, required shape and production method. Before asking for a quotation, prepare a part list with flat steel width and thickness, square-section size, round-bar diameter, pipe outside diameter and wall thickness where applicable.
Separate solid bar from hollow tube. A tool that bends round steel up to Ø10mm is not automatically rated for a Ø10mm pipe, because the wall can collapse and the die support is different. Ask the supplier to state solid bar, tube and pipe capability separately.
Define the required geometry with a drawing or sample: centerline radius, inside radius, outside radius, bend angle, straight lengths before and after the bend, allowable flattening, twist and surface marking. A “spiral” or “scroll” result may require a different guide and a different sequence from a single-radius bend.
List the expected quantity per shift and whether the work is prototype, repair, architectural metalwork, fixtures or repeat production. A 29kg manual machine may be appropriate for mobile or low-volume work, but the buyer should confirm operator effort and repeatability before using it for a production cell.
How to read the DH-SBG capacity record
The queue record places the values in a compressed row: “DH-SBG,” followed by “≤30x8MM,” “≤10x10MM,” “≤Ø10MM,” “29 KG” and “52x30x22CM.” The accompanying labels identify flat steel, square steel and round steel, but the exact mapping of every table cell and the measurement convention should be confirmed in the supplier’s current datasheet.
For flat steel, request confirmation that 30x8mm means maximum width x thickness, not a combined cross-sectional area or a different orientation. Bending flat bar on edge can require different tooling and force than bending it on the flat face.
For square steel, confirm whether 10x10mm is the maximum outer dimension and whether the corners may be radiused, sharp or surface-finished. Ask for the maximum size at the intended radius and for the allowable corner deformation.
For round steel, confirm that Ø10mm refers to solid round bar. If the buyer needs pipe, request a separate chart for outside diameter, wall thickness and material. Do not convert the round-bar value into a pipe rating without a test.
Keep the recorded 29kg and 52x30x22cm values separate from packing data. Confirm the net weight, gross weight, machine footprint, handle clearance and maximum space required when the lever or workpiece is installed.
Bending radius and tooling questions
No radius or tooling dimensions are supplied. Request a drawing for every included former, roller, die, guide and follower. The drawing should show groove profile, working width, diameter, material, mounting interface and the workpiece range.
Ask for the minimum centerline radius for each verified section. A maximum cross-section value without a radius is incomplete because the required force and deformation change with geometry. Require the supplier to quote the capacity at the buyer’s specified radius rather than only the largest section in a catalog table.
Confirm whether the tool uses fixed dies, adjustable rollers, interchangeable former blocks or a lever-position adjustment. Record how the operator changes from flat steel to square steel and round steel, and whether a special die is included for each section.
Inspect die alignment and contact. The workpiece should be supported across the intended bend area without excessive point loading. Check for sharp edges, unexpected marking, roller slip and clearance between the lever, die and operator’s hands.
If scroll or spiral forms are required, request a sample drawing with pitch, progressive radius, terminal hook and straight-tail dimensions. “Spiral” in the product title does not specify the number of turns or a repeatable pitch.
Material selection and springback
The description uses steel and iron wording but does not state a material grade or hardness. Ask the supplier to identify the material range used for the capacity claim, such as a defined carbon-steel grade or hardness band. Do not assume the same capacity for stainless steel, spring steel, aluminum or hardened stock.
Springback changes with material, section, radius and bend angle. Define an expected angle after unloading and ask how the operator compensates: over-bending allowance, stop position, die setting or a second forming pass.
Run samples from the buyer’s actual material. Record section dimensions before bending, material identification, grain or rolling direction where relevant, die number, lever position, force, bend angle after release, radius and surface condition.
Inspect for cracking on the tension side, buckling on the compression side, twist, flattening, corner collapse and die marks. A visually curved sample is not sufficient evidence of production suitability without a dimensional record.
Manual force and operator ergonomics
The source record identifies a manual machine but provides no lever length, force, mechanical advantage or work rate. Request the operating handle dimensions, recommended operator position and maximum hand force for each capacity and radius.
Evaluate the machine with the largest quoted section, not only a small demonstration piece. Record the number of lever strokes, peak effort, operator posture and whether the machine moves on the bench or floor. If anchoring is required, obtain hole spacing and fastener requirements.
Check that the 29kg machine can be moved safely without lifting by a die or lever. Ask for lifting points, base contact areas and a recommended handling method. If the 52x30x22cm value is machine-only, include the lever and accessory case in the installation plan.
Confirm whether one operator can load, align, bend and remove the part safely. Long workpieces may require a support stand even when the bending head itself is compact. Define a two-person handling procedure when the stock length or shape makes the part unstable.
Angle, radius and repeatability acceptance
Set measurable acceptance criteria before placing the order. For each sample, specify the target angle, permitted angular deviation, target centerline radius, radius tolerance, straight-tail length, twist, flattening and permitted surface marks.
Use a template, radius gauge, angle gauge or coordinate measurement method appropriate to the part. Record the tool and measurement reference. If the part will be welded or assembled, test fit against the actual mating component rather than relying on a visual estimate.
Produce repeated parts after the operator has set the machine. Measure the first, middle and final sample in the batch. Record whether the die setting shifts, the workpiece slips or springback changes as tooling warms or the operator changes.
For scroll work, measure pitch and end position in addition to radius and angle. For simple bends, confirm the relationship between lever stop and final angle. The supplier should provide the setup procedure and any compensation table required for repeatable work.
Workholding, mounting and installation
The source does not provide base thickness, mounting holes, table requirements or clamping method. Request an installation drawing with base footprint, hole pattern, minimum bench thickness, recommended bolts and clearance around the lever.
Test the machine on the buyer’s planned support. Apply the largest intended manual force and check for rocking, sliding, frame deflection and fastener movement. A compact footprint does not prove that a light bench is adequate.
Confirm whether the machine is designed for a vise, floor stand, bench mounting or temporary clamping. Ask how the frame reacts to force and where the support must be placed. Do not clamp across moving components or block access to the adjustment points.
Plan space for straight stock entering and leaving the bend. The 52x30x22cm record may describe the body only; long material can require a much larger safe operating envelope.
Surface finish and tooling wear
Define whether the buyer permits roller marks, paint damage or minor contact lines. For visible architectural or decorative parts, request a protective film, polished die, replacement insert or a test piece showing the expected finish.
Inspect dies and rollers for burrs, nicks, corrosion and uneven grooves before each production run. Record wear against a reference sample. A worn groove can change the radius and increase slip even when the machine frame remains sound.
Ask for die material, heat treatment, surface finish, spare-part numbers and replacement intervals. Request cleaning and corrosion-prevention instructions, especially if the machine is shipped or stored in a humid environment.
Test coated, painted or pre-finished stock separately. Confirm whether the coating can pass through the tooling without cracking and whether the tool requires a softer protective insert.
Safety and documentation
Request the manual, risk warnings and safe-use instructions for the exact DH-SBG configuration. The manual should cover pinch points, lever travel, workpiece ejection, sharp stock ends, support stands and handling of the 29kg machine.
Inspect the frame, lever, pins, dies, guards and retaining hardware. Confirm that interchangeable tooling is positively retained and that the lever cannot disengage unexpectedly under load.
Keep hands clear of the die and workpiece during the full stroke. Support long material so it cannot swing into people or equipment. Mark the safe operator zone and train users to release force in a controlled way.
No product certification is supplied in the source record. If the destination or internal policy requires a declaration, material certificate or machinery documentation, request documents that identify the exact model and configuration. A company-level quality statement is not a substitute for product-level evidence.
Factory acceptance test proposal
- Verify product ID 1601276303558, model DH-SBG, model plate, frame and exact accessory list.
- Measure machine-only dimensions and weight, then record packed dimensions and gross weight separately.
- Confirm flat-steel capacity up to 30x8mm, including orientation, material grade, radius and die.
- Confirm square-steel capacity up to 10x10mm, including corner condition, radius and die.
- Confirm round-steel capacity up to Ø10mm and test solid bar separately from any pipe or tube request.
- Install the intended dies and verify retention, alignment, groove profile and adjustment range.
- Run samples from the buyer’s actual materials and record angle, radius, springback, twist, flattening and surface marks.
- Repeat a bend sequence to check setup stability, operator effort, slip and dimensional repeatability.
- Apply the largest intended manual force and verify frame stability, mounting, lever clearance and pinch-point control.
- Review manual, safety documents, spare tooling, packaging, warranty, MOQ, lead time and destination requirements.
RFQ checklist
- Product ID 1601276303558, model DH-SBG, current drawing and model-plate photograph.
- Capacity definition for flat steel ≤30x8mm: width, thickness, orientation, material and radius.
- Capacity definition for square steel ≤10x10mm: outer size, corner condition, material and radius.
- Capacity definition for round steel ≤Ø10mm: solid bar diameter, material, die groove and radius.
- Separate pipe/tube chart: outside diameter, wall thickness, material, ovality limit and mandrel requirement.
- Minimum and standard centerline/inside radii for every included die and section.
- Included former, roller, guide, follower, lever, pin, stop and replacement-tool part numbers.
- Angle range, radius tolerance, springback compensation, setup method and repeatability data.
- Frame material, lever length, maximum operator force, bench mounting and anchoring requirements.
- Machine-only dimensions 52x30x22cm versus packed dimensions; net/gross weight confirmation.
- Material compatibility for steel, iron, stainless steel, aluminum and hardened stock.
- Surface-finish limits, die hardness, groove condition, lubrication, cleaning and corrosion protection.
- Manual, risk warnings, safety zone, workpiece supports, training and product-level compliance documents.
- MOQ, sample cost, lead time, warranty, spare dies, service contact and inspection terms.
Buyer decision framework
This listing is a starting point for sourcing a compact manual bending machine. The source-backed values are model DH-SBG, flat steel up to 30x8mm, square steel up to 10x10mm, round steel up to Ø10mm, 29kg recorded weight and 52x30x22cm recorded dimensions. Approve it only after the supplier confirms the table mapping, demonstrates the buyer’s material and target geometry, supplies the correct tooling, documents operator force and mounting, and passes the agreed dimensional acceptance test.
Frequently asked questions
Can the DH-SBG bend 10mm pipe?
The source record states round steel up to Ø10mm, not a pipe rating. Request a separate tube or pipe capacity with outside diameter, wall thickness, material and tooling.
What does ≤30x8mm flat steel mean?
It is the recorded flat-steel capacity, but confirm whether it means width x thickness and which orientation, radius and material were used for the claim.
Is 29kg the packed weight?
The source record gives 29kg without explicitly labeling net or gross. Confirm machine-only net weight, packed gross weight and the included tooling.
What is the bending radius?
No radius is supplied. Ask for a die-by-die centerline or inside-radius chart and verify it with a buyer sample.
Does the machine make repeatable spiral forms?
The title uses spiral and scroll wording, but no pitch or repeatability data is supplied. Request a drawing, setup procedure and repeated sample test.
Source and contact
This guide is based on the Hoting queue record for product ID 1601276303558. Before purchase, request the current quotation, normalized capacity table, model drawing, die list, material and radius chart, acceptance samples, safety manual, packing list, spare-tool offer, warranty and final machine photographs. For sourcing questions, contact the TEBAK sales team through the site’s current inquiry channel.
Key specifications
- Model
- DH-SBG
- Flat Steel Capacity
- <=30x8mm
- Square Steel Capacity
- <=10x10mm
- Round Steel Capacity
- <=Ø10mm
- Recorded Weight
- 29 KG
- Recorded Dimensions
- 52x30x22CM
- Bending Radius
- Supplier confirmation required
- Application
- Manual steel, iron and metal bending; verify material and section limits.