
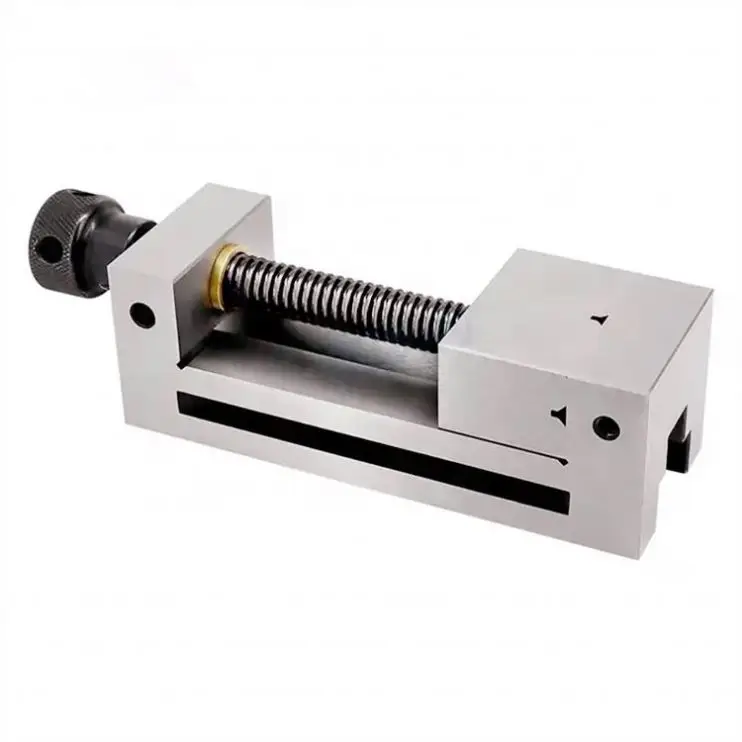
A precision machine vise must be selected from the actual jaw geometry, opening, mounting interface, workholding force, and machine envelope. The TEBAK Hoting queue record identifies product ID 1601261438985 with the source wording “Vice Clamp QGG38/50/63/88 QGG73 QGG125 1.5-6 inch Bench Vise Combination QGG Precision Machine Tools CNC Milling Machine Vise.” It also states that the vise is made from hardened high grade alloy steel 20CrMnTi, lists parallelism as 0.005mm/100mm, gives squareness as 0.005/100mm, states working-surface hardness of HRC58-62, and says the surface is precision ground to a mirror finish.
The source places several QGG identifiers and a 1.5-6 inch range in one product record. It does not establish that one vise has all those model numbers or that 1.5-6 inch is a single jaw-opening value. This guide therefore treats the record as a QGG series or combination listing and requires the supplier to identify the exact model, drawing, and acceptance dimensions before purchase.
1. What product ID 1601261438985 confirms
Use product ID 1601261438985 on the quotation, model drawing, sample label, inspection report, packing list, and purchase order. The queue record confirms product wording and several material and accuracy claims, but it does not include a product-specific parameter array with the dimensions needed to mount or qualify the vise.
| Recorded field | Source value | Procurement action |
|---|---|---|
| Brand | TEBAK | Use TEBAK and product ID 1601261438985 on the unit and all commercial records. |
| Model wording | QGG38/50/63/88, QGG73, QGG125 | Confirm one exact model, revision, drawing number, and supplied jaw configuration. |
| Size wording | 1.5-6 inch | Define whether the range refers to opening, jaw size, clamping range, or a group of models. |
| Material | Hardened high grade alloy steel 20CrMnTi | Request material evidence, treatment condition, hardness location, and dimensional-change control. |
| Parallelism | 0.005mm/100mm | Confirm measured surfaces, datum, direction, instrument, and inspection condition. |
| Squareness | 0.005/100mm as written | Confirm the missing unit, reference surfaces, direction, and tolerance interpretation. |
| Working-surface hardness | HRC58-62 | Confirm which surfaces are covered, test method, location, and batch record. |
| Finish | Precision ground to a mirror finish | Define the surfaces, roughness requirement, visual standard, and protection against damage. |
2. Resolve the QGG model and size listing
The title combines QGG38, QGG50, QGG63, QGG88, QGG73, and QGG125. These may be model numbers, jaw openings, product families, or a seller's series list. The source does not say which one is quoted. Ask the supplier to remove the slash-separated alternatives from the purchase line and replace them with one exact model number.
Request a dimensioned drawing for the selected model with jaw width, maximum opening, minimum gripping size, overall length, overall width, height, fixed-jaw position, moving-jaw travel, mounting-hole pattern, keyway dimensions, and mass. Confirm whether the 1.5-6 inch wording describes one model's capacity or the range of several models.
Compare the drawing with the buyer's machine table and workpiece. A vise with a suitable jaw opening may still be too tall for the tool, too long for the table, or incompatible with the machine's locating keys. Do not use the largest number in a series title as the guaranteed jaw opening.
3. Workholding application and machine envelope
Bench vise and CNC milling machine vise describe different operating contexts. A hand-operated bench vise may be used for general workholding, while a precision milling vise must resist cutting forces and locate repeatably on the machine table. Ask the supplier to state the intended duty class and whether the quoted configuration is suitable for milling loads.
Map the vise envelope to the machine: table width, T-slot spacing, maximum tool reach, spindle clearance, rotary-axis clearance, coolant access, chip evacuation, and the available travel in X, Y, and Z. Include the vise body, handle, key, mounting hardware, workpiece, and tool in the interference check.
Test the selected vise on the actual table or an approved fixture. Record table location, key engagement, mounting-bolt access, handle swing, jaw opening, and the position of the workpiece relative to the machine coordinate system. A catalog image cannot confirm machine clearance.
4. 20CrMnTi material verification
The source identifies hardened high grade alloy steel 20CrMnTi. Request the material certificate or a supplier declaration that identifies the exact component and lot. Confirm whether the vise body, fixed jaw, moving jaw, screw, guide, and replaceable jaw plates use the same material or different materials.
Ask for heat-treatment process, hardness distribution, case depth if applicable, core hardness, distortion control, and post-treatment grinding allowance. Material naming alone does not establish the final mechanical condition. Keep material evidence separate from the working-surface hardness claim.
Inspect the sample for cracks, grinding burns, decarburization, pitting, burrs, sharp edges, and damage to the guideways. If the vise has replaceable jaws, identify their material and treatment separately. Confirm whether the surface can be repaired or reground and what repair limits apply.
5. Parallelism claim: 0.005mm/100mm
The source states parallelism as 0.005mm/100mm. It does not define the two surfaces, measurement direction, datum, workpiece condition, jaw position, or instrument. Ask the supplier to identify whether the claim applies to the jaw face, jaw top, base, guideway, or another working surface.
Request the factory inspection method: reference plate or machine, gauge type, contact points, jaw opening, clamping condition, temperature, and number of readings. Confirm whether the value is a maximum deviation over 100 mm or another internal notation.
At incoming inspection, clean and deburr the reference surfaces, place the vise on a calibrated surface, and measure the approved features using the buyer's method. Record jaw position and clamping force because a moving jaw can change alignment as the screw is tightened. Do not restate the value as overall vise accuracy without defining its scope.
6. Squareness claim and missing unit
The source writes squareness as 0.005/100mm, without a unit on the first value. Preserve this source wording as an unresolved specification rather than silently adding mm. Ask the supplier to confirm whether the intended value is 0.005 mm per 100 mm, another unit, or a different tolerance notation.
Define the squareness relationship: jaw face to base, jaw face to jaw top, fixed jaw to guideway, or another pair of surfaces. Request the datum drawing and the direction of measurement. A squareness tolerance cannot be accepted until the reference surfaces and unit are explicit.
Use a calibrated square, granite reference, CMM, autocollimator, or another agreed method as appropriate to the drawing. Record the instrument, temperature, cleaning condition, jaw position, and measurement points. If the buyer needs the vise to hold a vertical workpiece, include a representative workpiece test rather than relying only on a loose-vise inspection.
7. HRC58-62 working-surface hardness
The record states that the working surface hardness is HRC58-62. It does not identify whether “working surface” means the jaw face, jaw top, guide surface, insert, or all contact surfaces. Request a drawing with the hardness zones marked and a test report for the exact lot.
Confirm the hardness method, test location, surface preparation, number of readings, acceptance range, and whether the reported value is before or after final grinding. A hardness number without location and method cannot establish wear resistance for every surface of the vise.
Inspect the hardened surfaces for grinding marks and local damage. Ask whether the jaws are replaceable and whether replacement jaws must meet the same hardness range. Avoid striking the hardened surfaces with tools or clamping material that can dent or chip the finish.
8. Mirror-finish grinding claim
The source says the vise is precision ground to a mirror finish. “Mirror finish” is a visual description, not a complete roughness specification. Ask which surfaces receive the finish and request roughness, waviness, flatness, and visual inspection criteria where these affect workholding.
Check the jaw faces, jaw tops, base, guideways, and locating surfaces under controlled lighting. Look for scratches, embedded abrasive, raised edges, grinding burn, and corrosion-protection residue. Confirm that a polished appearance has not rounded a critical edge or changed the datum geometry.
Define packaging protection for precision-ground surfaces. Use covers, oil, separators, and impact-resistant packaging as approved. At receipt, photograph the condition before removing protection and record any scratch, dent, rust, or contamination against the delivery inspection.
9. Jaw geometry and replaceable components
The queue record does not provide jaw width, height, serration, step, soft-jaw provision, or replaceable-jaw details. Request the complete jaw drawing and identify fixed jaw, moving jaw, jaw plate, screw, guide, and stop components.
Confirm whether the jaws are plain, serrated, stepped, hardened, ground, or suitable for soft-jaw machining. Ask for jaw replacement instructions, screw type, fastening torque, locating features, and allowable jaw wear. Do not assume that QGG models share interchangeable jaws.
Test the jaw faces for parallel contact on the buyer's representative workpiece. Check whether the workpiece lifts as the vise is tightened, whether the jaw closes squarely, and whether chips can prevent full seating. Record the workpiece material, size, clamping position, and tightening method.
10. Clamping force and operator control
No clamping-force value, screw diameter, handle length, torque, or allowable tightening method is supplied. Ask the supplier for the recommended tightening torque, maximum torque, clamping-force test method, and any warning against impact tools or extensions.
Define the buyer's workholding requirement from cutting force, workpiece material, contact area, and safety factor. Test the vise with a calibrated force or torque method when the application requires a quantified value. Do not publish a force number based on a similar vise or a model family.
Check screw smoothness, backlash, handle retention, moving-jaw stability, guide lubrication, and the behavior near maximum opening. Confirm whether the screw has a lock, thrust bearing, washer, or other protection against axial movement. Inspect after repeated clamping cycles for thread damage and force loss.
11. Base, mounting, and locating repeatability
A CNC milling vise usually needs a defined base, key, slot, or locating system. The source does not specify base geometry, mounting holes, T-nut size, key dimensions, or repeatability. Request a bottom-view drawing and the complete mounting-hardware list.
Confirm whether the vise is fixed, swivel, modular, or compatible with a quick-change base. Check key fit, side reference, bolt access, table-slot compatibility, and the relationship between the locating datum and the jaw. Do not infer mounting dimensions from a product photograph.
Install and remove the vise through repeated cycles and measure its return to the approved machine datum. Record the cleaning method, torque, key condition, table condition, and the instrument used. If the buyer changes the base or keys, requalify the assembled vise because the original accuracy claim may no longer apply.
12. Workpiece loading and deformation control
Vise selection depends on the workpiece. Define workpiece size, material, wall thickness, surface condition, datum faces, machining access, and the features that must remain undamaged. A hardened jaw can hold a steel blank but may mark aluminum, plastic, or a finished surface.
Request recommended jaw faces, protective parallels, soft jaws, step jaws, or inserts for the buyer's materials. Test loading from the same operator direction and tightening procedure used in production. Measure workpiece lift, jaw deflection, distortion, and repeatability before and after machining.
For thin or irregular workpieces, use a documented support plan. Confirm that the vise can grip without contacting a fragile feature or obstructing the cutter. Do not claim universal workpiece compatibility from the “combination” wording.
13. Accuracy, repeatability, and assembled acceptance
The source provides parallelism and a squareness notation, but no repeatability, jaw deflection, base flatness, or clamping-position tolerance. Set acceptance limits according to the buyer's machining requirement and write each measurement in the inspection plan.
Measure the empty vise, then measure with the representative workpiece clamped. Check jaw parallelism at more than one opening, jaw squareness to the base, workpiece lift, base seating, and repeatable repositioning. Record temperature, lubrication, tightening torque, and measurement instruments.
Run a machining trial with a controlled test block. Inspect feature location, face squareness, parallelism, surface damage, chatter marks, and repeatability after unloading and reloading. Separate errors caused by the vise from errors caused by the machine table, tool, program, or workpiece preparation.
14. Maintenance, lubrication, and chip control
Request the maintenance manual for the exact QGG model. Confirm lubrication points for screw, guideways, thrust components, and keys; approved lubricant; cleaning frequency; storage oil; and protection after use.
Chips can enter the guideway or sit between the base and table, changing the vise datum. Create a cleaning procedure covering jaw faces, guide, screw, base, T-slots, keys, and mounting bolts. Verify that compressed air is used safely and does not drive chips into seals or operators.
Inspect wear on the screw, nut, guideway, jaw faces, keys, and mounting threads. Set rejection criteria for rough travel, excess backlash, jaw tilt, corrosion, cracks, damaged threads, and loss of accuracy. Confirm the availability and part numbers of replacement jaws, screws, nuts, keys, handles, and fasteners.
15. Packaging, delivery, and incoming inspection
The queue record does not provide packed dimensions, gross weight, carton protection, quantity per carton, or delivery terms. Request the final packing list and a drawing or photo of the protective packaging for the selected model.
At receipt, verify the model, quantity, serial or lot mark, jaw movement, supplied keys and bolts, ground surfaces, corrosion protection, and visible damage. Measure the critical surfaces after cleaning but before mounting. Record whether the 1.5-6 inch wording and the model on the carton match the approved purchase line.
Photograph the carton, labels, precision surfaces, jaw faces, base, and accessories. Keep the incoming inspection report with the supplier's material, hardness, parallelism, and squareness evidence. Do not release a mixed-model shipment when several QGG identifiers appear in the description.
16. Supplier and company-profile verification
The product description includes the company profile of Hengshui Mengshang Trading Co., Ltd. and describes TEBAK as its brand for design and sales. Treat company statements as supplier information requiring due diligence. They do not replace the model drawing or test evidence for product ID 1601261438985.
Request the legal entity on the quotation, invoice, packing list, warranty, and inspection report. Confirm whether the supplier manufactures the vise, designs it, resells it, or coordinates production. Ask for the inspection location, traceability method, responsible contact, spare-parts policy, and change-notification procedure.
If an ISO9001 statement or certificate is presented, verify holder, scope, issuer, validity, and entity match. Keep management-system evidence separate from the 20CrMnTi material, HRC58-62 hardness, parallelism, squareness, grinding, and assembled-machine evidence.
17. RFQ checklist for product ID 1601261438985
- Confirm TEBAK product ID 1601261438985, exact QGG model, revision, and quantity.
- Resolve QGG38, QGG50, QGG63, QGG88, QGG73, and QGG125 into one selected model or a clearly itemized model list.
- Define the 1.5-6 inch wording as jaw opening, jaw width, clamping range, or series range.
- Provide jaw width, maximum opening, minimum grip, height, body dimensions, travel, mass, and mounting drawing.
- Confirm hardened high grade alloy steel 20CrMnTi for each body, jaw, screw, guide, and replaceable component.
- Provide heat treatment, hardness zones, case depth if applicable, distortion control, and material evidence.
- Confirm parallelism 0.005mm/100mm with surfaces, datums, direction, temperature, instrument, and test method.
- Resolve squareness 0.005/100mm, including missing unit, reference surfaces, datum, and measurement method.
- Define mirror-finish surfaces, roughness, flatness, waviness, visual standard, and packaging protection.
- Provide jaw type, serration or step geometry, soft-jaw option, replacement method, and jaw tolerance.
- Provide clamping-force or tightening-torque data, screw and nut details, handle, backlash, and service limits.
- Provide base, key, slot, T-nut, bolt, swivel or quick-change options, and repositioning repeatability.
- Test the buyer's representative workpiece for lift, deformation, marking, machining access, and reload repeatability.
- Provide cleaning, lubrication, chip-control, storage, spare-part, inspection, warranty, packing, and delivery details.
- If ISO9001 is claimed, provide certificate holder, scope, issuer, validity, and entity match; do not treat it as vise certification.
18. Comparing precision vise offers
Compare offers by exact model, jaw opening, height, mounting interface, workholding force, material evidence, hardness, parallelism, squareness, grinding quality, base repeatability, jaw replacement, chip control, service, spare parts, traceability, and warranty. Do not rank a vise by a series title or the largest number in a slash-separated listing.
Normalize each quotation into the vise body, jaws, keys, bolts, handle, soft-jaw options, protective covers, mounting hardware, inspection report, material certificate, spare parts, packaging, and warranty. A low price may exclude the selected QGG model, matched keys, replacement jaws, or the inspection evidence needed to qualify a CNC operation.
Keep supplier profile information separate from product evidence. TEBAK and Hengshui Mengshang Trading Co., Ltd. can be reviewed during supplier qualification, but product ID 1601261438985 must still pass the buyer's model, dimensional, material, hardness, accuracy, mounting, and workpiece tests.
19. Purchase-order wording
A purchase order can state: “TEBAK QGG precision machine vise, product ID 1601261438985, exact model [to be inserted], with the approved jaw and mounting drawing, hardened high grade alloy steel 20CrMnTi as confirmed, parallelism 0.005mm/100mm as defined, squareness 0.005/100mm with unit and datum confirmed, HRC58-62 working-surface hardness, precision-ground surfaces, inspection report, packing list, and warranty.”
Add the exact interpretation of 1.5-6 inch, jaw dimensions, clamping and torque limits, keys, mounting hardware, workpiece acceptance test, cleaning and lubrication requirements, model traceability, change control, spare parts, and rejection criteria. State that QGG series wording alone does not define the supplied vise.
20. Frequently asked questions
Which QGG model is supplied?
The source lists QGG38, QGG50, QGG63, QGG88, QGG73, and QGG125 together. Confirm one exact model and drawing before purchase.
What does 1.5-6 inch mean?
The source does not define it. Confirm whether it refers to jaw opening, jaw width, clamping range, or a series range.
What material is listed?
The source lists hardened high grade alloy steel 20CrMnTi. Request material and heat-treatment evidence for the quoted model.
What accuracy values are stated?
Parallelism is stated as 0.005mm/100mm. Squareness is written as 0.005/100mm without a unit, so the supplier must confirm the notation and datum.
Does HRC58-62 apply to the whole vise?
No. The source says working-surface hardness. Confirm which surfaces and the test method are covered.
Does the mirror finish prove CNC precision?
No. Finish wording must be separated from dimensional accuracy, mounting repeatability, clamping behavior, and the buyer's machining test.
Supplier inquiry template
Hello, we are evaluating TEBAK product 1601261438985, described as a QGG precision machine vise with QGG38/50/63/88, QGG73, QGG125, and 1.5-6 inch wording. Please confirm the exact model, jaw width and opening, overall dimensions, height, mounting keys and slots, mass, clamping and tightening limits, and whether the size wording refers to opening, jaw size, or a series range. Please provide material evidence for hardened high grade alloy steel 20CrMnTi, heat-treatment and HRC58-62 working-surface records, parallelism 0.005mm/100mm with the full method, and clarification of squareness 0.005/100mm including its unit and datum. Please define all precision-ground mirror-finish surfaces, jaw options, replacement parts, mounting hardware, packaging, inspection, cleaning, lubrication, warranty, and change control. Test our representative workpiece and CNC table if possible. The company profile names Hengshui Mengshang Trading Co., Ltd.; please provide the legal entity and any certificate scope and validity while keeping company-level claims separate from product evidence. Send the drawing, datasheet, inspection report, packing list, and warranty before production.
Key specifications
- Brand
- TEBAK
- Product ID
- 1601261438985
- Source product wording
- Vice Clamp QGG38/50/63/88 QGG73 QGG125 1.5-6 inch Bench Vise Combination QGG Precision Machine Tools CNC Milling Machine Vise
- Series/model wording
- QGG38, QGG50, QGG63, QGG88, QGG73, and QGG125 are listed together; confirm the exact supplied model
- Size wording
- 1.5-6 inch; confirm whether this refers to jaw opening, jaw width, clamping range, or a series range
- Material
- Hardened high grade alloy steel 20CrMnTi
- Parallelism
- 0.005mm/100mm
- Squareness
- 0.005/100mm as written in the source; confirm the missing unit and datum
- Working-surface hardness
- HRC58-62
- Surface finish
- Precision ground to a mirror finish
- Application wording
- Bench vise, precision machine tools, CNC milling machine vise
- Unspecified buyer-critical fields
- Jaw width, opening, height, clamping force, base, mounting slots, locating keys, mass, tolerance scheme, repeatability, corrosion protection, accessories, packing, warranty, and compliance documents
- Company profile
- Hengshui Mengshang Trading Co., Ltd.; TEBAK is described as its brand for design and sales
Frequently asked questions
- Which QGG model is supplied?
- The source lists QGG38, QGG50, QGG63, QGG88, QGG73, and QGG125 together. Confirm one exact model and drawing before purchase.
- What does 1.5-6 inch mean?
- The source does not define it. Confirm whether it refers to jaw opening, jaw width, clamping range, or a series range.
- What material is listed?
- The source lists hardened high grade alloy steel 20CrMnTi. Request material and heat-treatment evidence for the quoted model.
- What accuracy values are stated?
- Parallelism is stated as 0.005mm/100mm. Squareness is written as 0.005/100mm without a unit, so the supplier must confirm the notation and datum.
- Does HRC58-62 apply to the whole vise?
- No. The source says working-surface hardness. Confirm which surfaces and the test method are covered.
- Does the mirror finish prove CNC precision?
- No. Finish wording must be separated from dimensional accuracy, mounting repeatability, clamping behavior, and the buyer's machining test.